









Address
253 Van Vorst Road, Ballston Lake, NY
Price
$ 429,900
Property Attributes
- MLS#202621370
- TypeSingle Family
- Listing Status Active
- CountySCHENECTADY
- CityBallston Lake
- AreaGlenville
- Zip12019
- StyleColonial
- Year Built1947
- Taxes$ 7552
- Price$ 429,900
- Bedrooms4
- Full Bathrooms2
- Half Bathrooms0
- Sqr Footage2472
- Lot Size0.41 Acres
Data Source:
Global MLS (GCAR)
Property Description
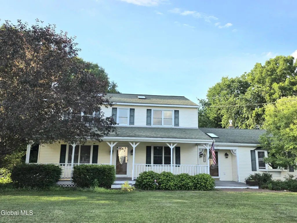
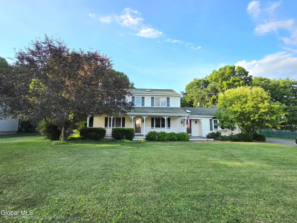
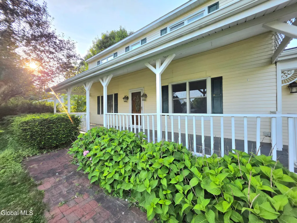
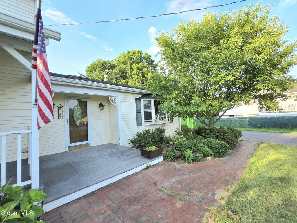
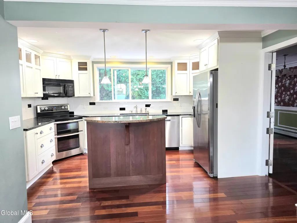
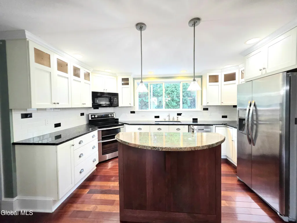
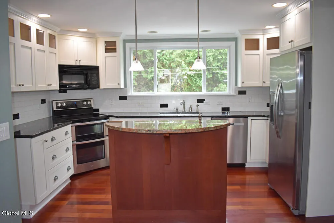
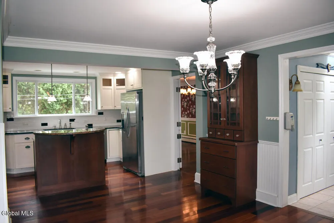
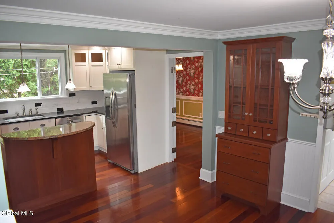
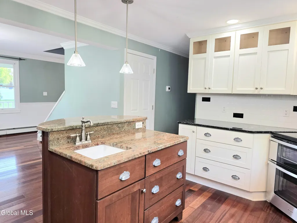
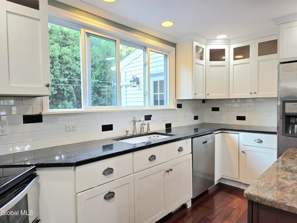
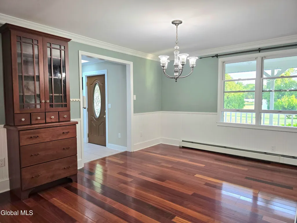
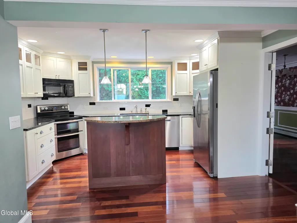
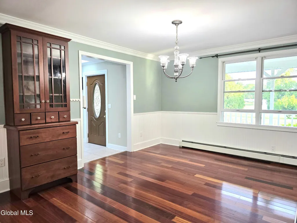
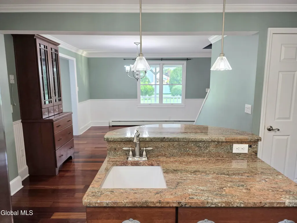
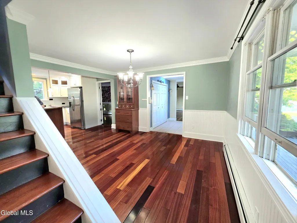
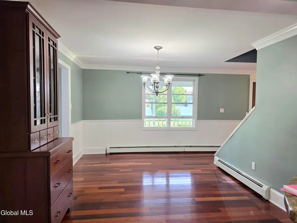
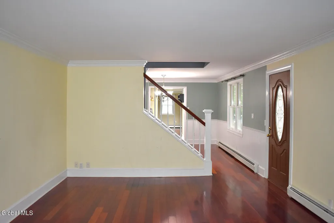
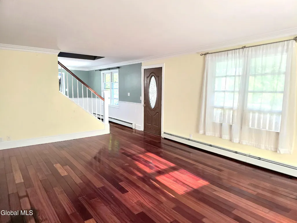
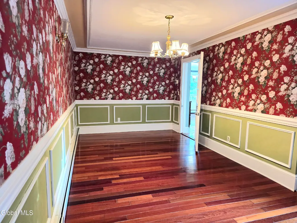
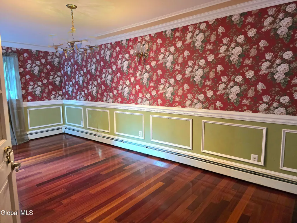
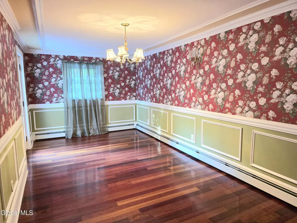
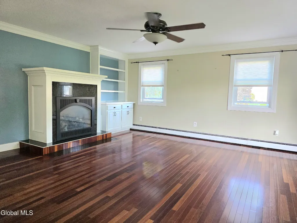
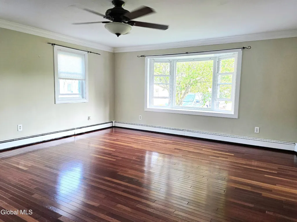
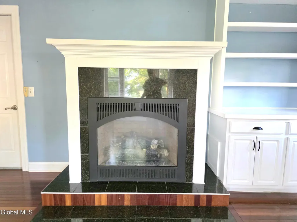
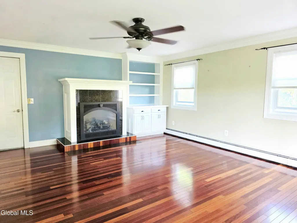
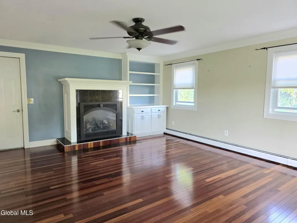
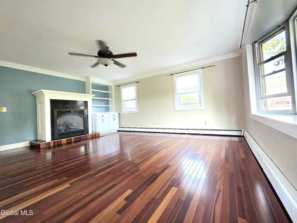
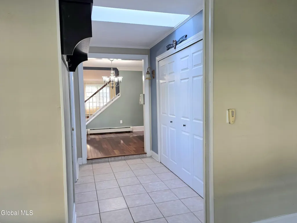
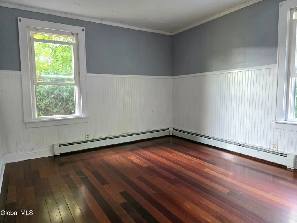
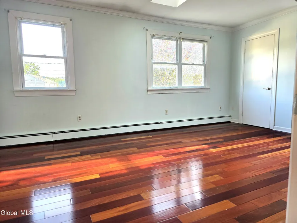
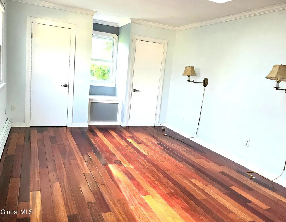
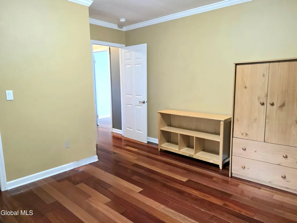
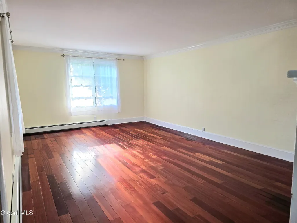
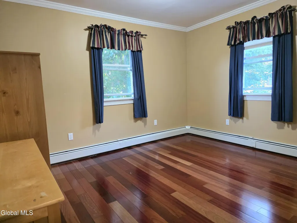
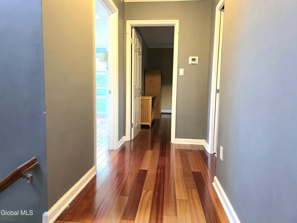
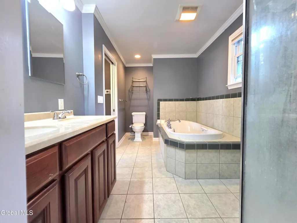
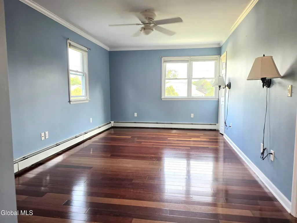
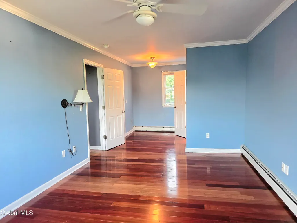
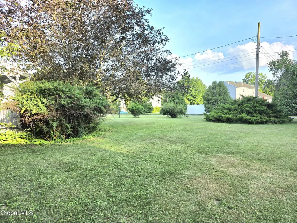
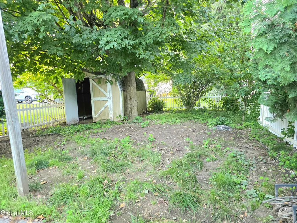
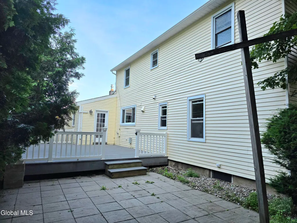
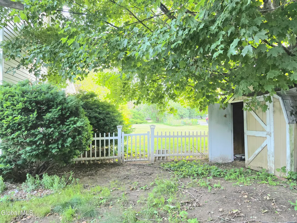
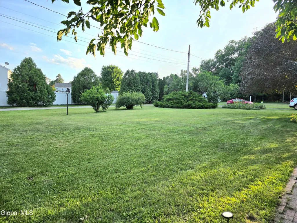
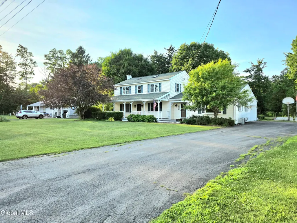
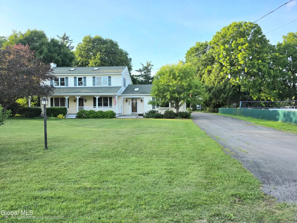
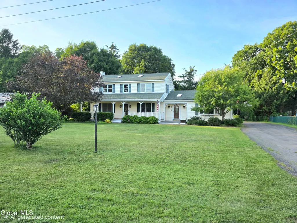
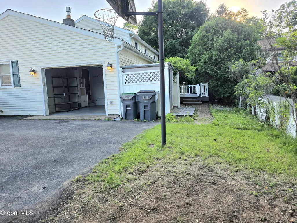
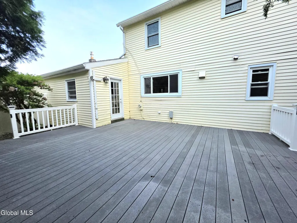
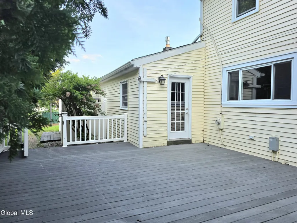
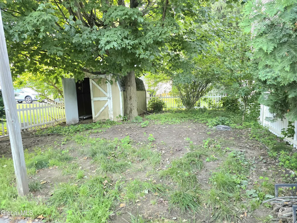
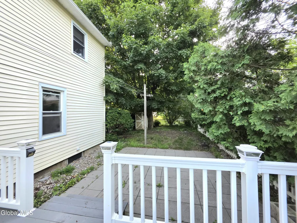
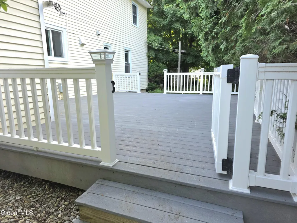
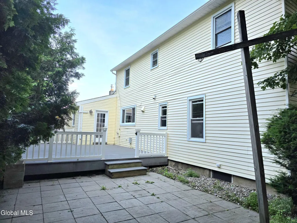
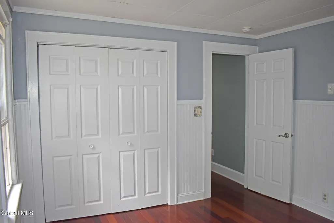
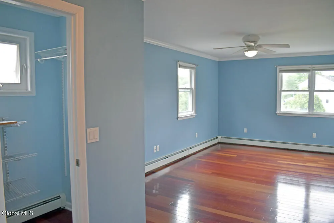
Welcome home to this beautifully maintained Colonial offering 2,472 square feet of comfortable living space in the highly sought-after Burnt Hills-Ballston Lake School District. This spacious home features 4 bedrooms and 2 full bathrooms, providing plenty of room for family, guests, or a home office. Step inside to discover stunning Brazilian cherry hardwood floors that flow throughout the home, creating warmth and timeless elegance. Skylights fill the living spaces with abundant natural light, enhancing the bright and inviting atmosphere. Enjoy outdoor living on the expansive composite deck--perfect for entertaining, dining, or simply relaxing. The large covered front porch offers classic curb appeal and a welcoming place to unwind. Pet owners will appreciate the fully fenced dog area, while the .41-acre lot provides space for gardening, recreation, and outdoor enjoyment. Additional highlights include a one-car garage, generous living areas, and the charm and character of a traditional Colonial with thoughtful updates including granite counters, soft close cabinets, large soaker tub, and gas fireplace. This home combines comfort, style, and functionality in a desirable neighborhood. Don't miss your opportunity to make this exceptional property your next home!
| Elementary School | High School |
|---|---|
| Charlton Heights Elementary School | Burnt Hills-Ballston Lake HS |
| Price History | |
|---|---|
| 7/9/2026 | Listed $475,000 |
| 7/29/2026 | 4$459,900 |
| 8/13/2026 | 4$445,900 |
| 9/22/2026 | 4$429,900 |
General Features
| Sewer | Septic Tank |
|---|---|
| Heating | Baseboard,Oil |
| Cooling | None |
| Possession | At Closing |
| Roof | Asphalt |
| Appliances | Dishwasher,Microwave,Range,Refrigerator,Washer/Dryer |
| Garage Spaces | 1.0 |
| Patio/Porch Features | Composite Deck,Covered,Deck,Front Porch,Patio,Porch |
| Architectural Style | Colonial |
| Security Features | Smoke Detector(s),Carbon Monoxide Detector(s) |
| Construction Materials | Vinyl Siding |
| Year Built | 1947 |
| Property Subtype | Single Family Residence |
| County | Schenectady |
| New Construction | No |
| Property Type | Residential |
| HOA | No |
| Attached Garage | Yes |
| Garage Y/N | No |
| Other Structures | Shed(s) |
| Total Rooms | 10 |
| Full Baths | 2 |
| Status | Active |
| Directions | Located in between Lakehill Road and Sheldon Dr. Closest to Sheldon Dr. Take Van Vorst Rd. There are three mail boxes together with a yellow fire hydrant. Turn at the yellow hydrant and mailboxes to |
| High School | Burnt Hills-Ballston Lake HS |
| City | Glenville |
| Entry Location | First |
| High School District | Burnt Hills-Ballston Lake CSD (BHBL) |
| Lot Size Units | Acres |
| Lot Size Square Feet | 17859.6 |
| Carport Y/N | No |
| Elementary School | Charlton Heights |
| Land Lease Y/N | No |
| Tax Annual Amount | 7552.53 |
| Home Warranty Y/N | No |
| Lease Renewal Y/N | No |
| Additional Parcels Y/N | No |
| Lease Considered Y/N | No |
| Rent Control Y/N | No |
| Virtual Tour | https://tour.pivo.app/view/7e27ad7e-5839-498e-8540-9099b1199139 |
| Standard Status | Active |
| Tax Lot | 4.001 |
| MobileHomeRemainsYN | No |
| PostalCity | Ballston Lake |
Interior Features
| Interior Amenities | High Speed Internet,Paddle Fan,Walk-In Closet(s),Built-in Features,Chair Rail,Kitchen Island |
|---|---|
| Basement | Full,Heated,Sump Pump |
| Flooring | Ceramic Tile,Hardwood |
| Total Fireplaces | 1 |
| Fireplace Features | Family Room,Gas |
| Basement (Y/N) | No |
| Air Conditioning Y/N | No |
| Heating Y/N | Yes |
| Window Features | Screens |
| Fireplace Y/N | Yes |
| Above Grade Finished Area | 2472.0 |
| Laundry Features | In Basement,Laundry Room |
| Total Bedrooms | 4 |
| Below Grade Finished Area | 0.0 |
| Below Grade Finished Area Source | Public Records |
| Above Grade Finished Area Source | CRS |
| Total Baths | 2 |
| Kitchen Island | True |
Exterior Features
| Exterior Amenities | Drive-Paved,Lighting |
|---|---|
| Fencing | Back Yard |
| Parking Features | Paved,Attached,Driveway,Garage Door Opener |
| Lot Features | Level,Landscaped |
| Water Source | Public |
| Total Parking | 4.0 |
| Lot Size Area | 0.41 |
| Foundation Details | Block |
| Spa | No |
| Lot Size Acres | 0.41 |
| Waterfront Y/N | No |
| Crops Included Y/N | No |
| Horse Y/N | No |
| Irrigation Water Rights Y/N | No |
Amenities
- Foreclosure
- Views
- Short Sale
- New Construction
- Adult 55+
- Lease To Own
- No HOA Fees
- Furnished
- Primary On Main
- Air Conditioning
- Seller Finance
- Green
- Fixer Upper
- Horse
- Golf
- Fireplace
- Deck
- Garage
- Basement
- Pool
Property vs Single Family Average in 12019
Price
Taxes
Year Built
Visits
 The Greater Syracuse Association of REALTORS ®: The data relating to real estate on this web site comes in part from the Internet Data Exchange (IDX) Program of the CNYIS, powered by CNYIS. Real estate listings held by firms other than REMAX Capital, are marked with the IDX logo and detailed information about them includes the Listing Broker's Firm Name. All information deemed reliable but not guaranteed and should be independently verified. All properties are subject to prior sale, change or
 ©2019 Global Multiple Listing Service, Inc. The data relating to real estate on this website comes in part from the Internet Data Exchange program of the GMLS. All information is deemed reliable but not guaranteed and should be independently verified. All properties subject to prior sale, change, or withdrawal. Neither listing broker(s), GMLS shall be responsible for any typographical errors, misinformation, or misprints, and shall be held totally harmless from any damages arising from reliance
 The data relating to real estate on this web site comes in part from the Internet Data Exchange (IDX) Program of NYSAMLS. Real estate listings held by firms other than REMAX Capital, are marked with the IDX logo and detailed information about them includes the Listing Brokers Firm Name.
Disclaimer: All information deemed reliable but not guaranteed and should be independently verified. All properties are subject to prior sale, change or withdrawal. Neither the listing broker(s) nor REMAX Capital
The data relating to real estate on this web site comes in part from the Internet Data Exchange (IDX) Program of NYSAMLS. Real estate listings held by firms other than REMAX Capital, are marked with the IDX logo and detailed information about them includes the Listing Brokers Firm Name.
Disclaimer: All information deemed reliable but not guaranteed and should be independently verified. All properties are subject to prior sale, change or withdrawal. Neither the listing broker(s) nor REMAX Capital
 All information deemed reliable but not guaranteed. All properties are subject to prior sale, change or withdrawal. Neither listing broker(s) or information provider(s) shall be responsible for any typographical errors, misinformation, misprints and shall be held totally harmless. Listing(s) information is provided for consumer's personal, non-commercial use and may not be used for any purpose other than to identify prospective properties consumers may be interested in purchasing. The data relating
