

Address
561 Lake Road, Saratoga Springs, NY
Price
$ 819,900
Property Attributes
- MLS#202616227
- TypeSingle Family
- Listing Status Active
- CountySARATOGA
- CitySaratoga Springs
- AreaStillwater
- Zip12866
- StyleCustom
- Year Built2026
- Price$ 819,900
- Bedrooms3
- Full Bathrooms2
- Half Bathrooms0
- Sqr Footage1850
- Lot Size1 Acres
Data Source:
Global MLS (GCAR)
Property Description
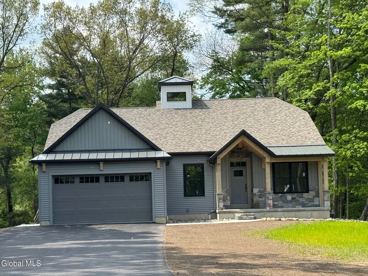
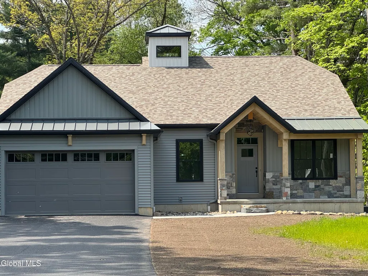
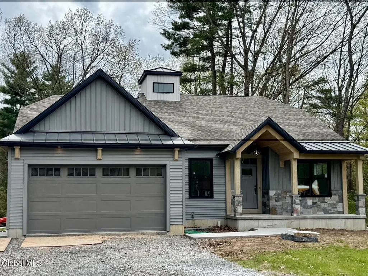
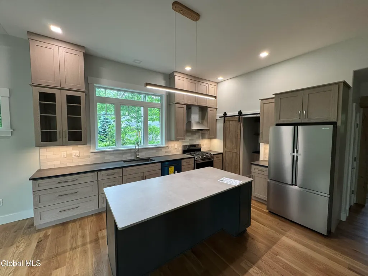
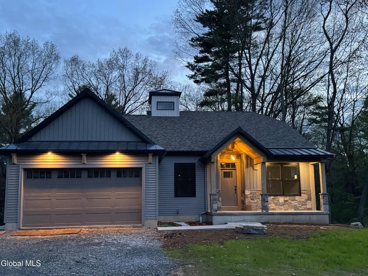
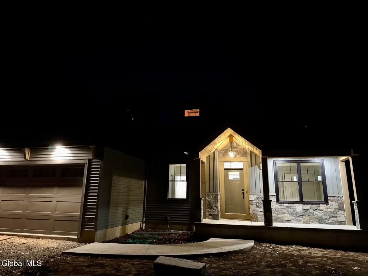
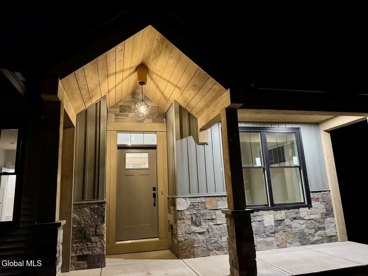
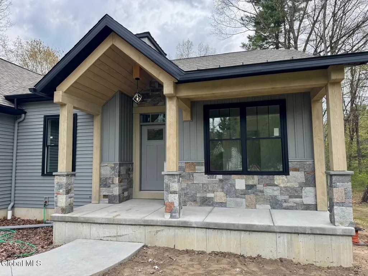
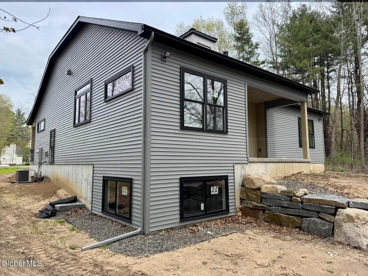
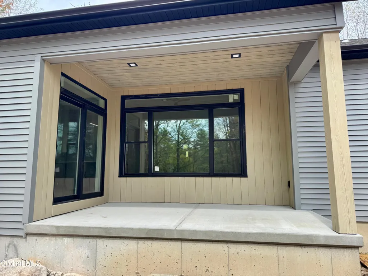
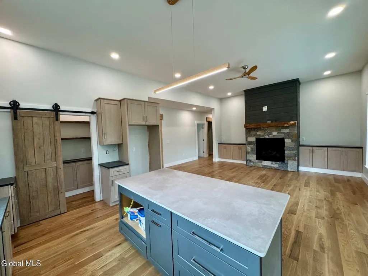
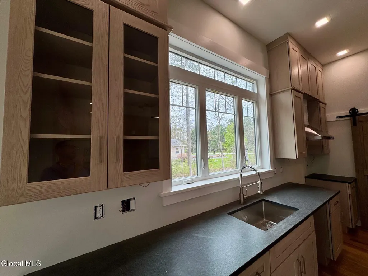
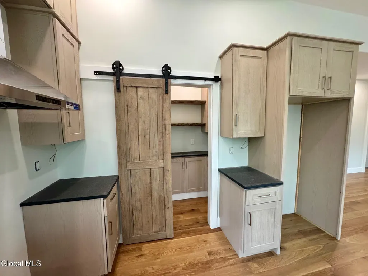
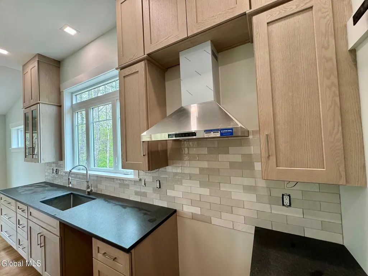
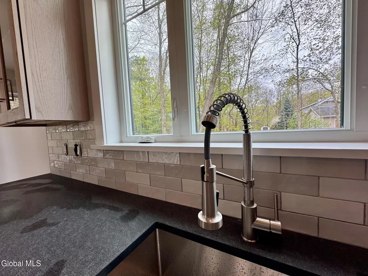
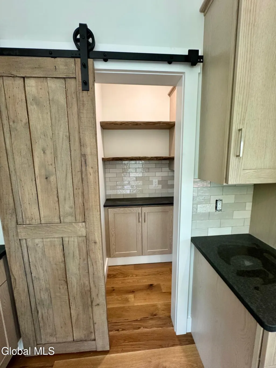
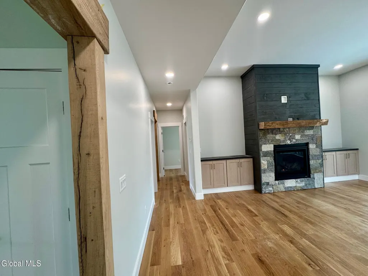
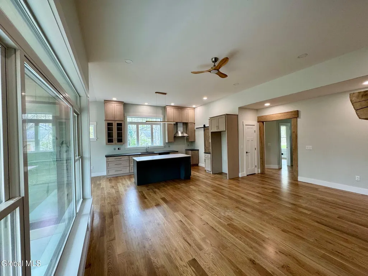
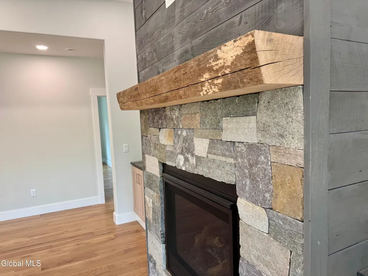
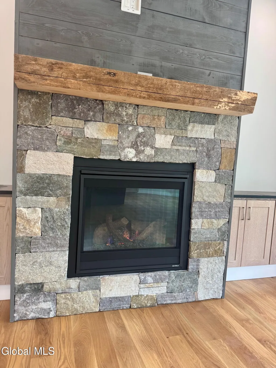
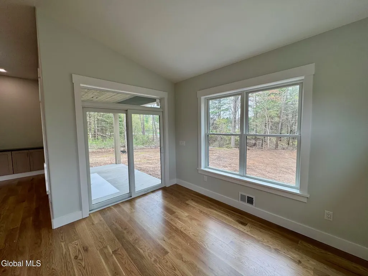
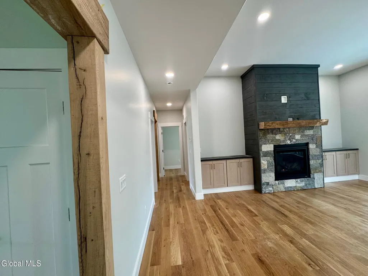
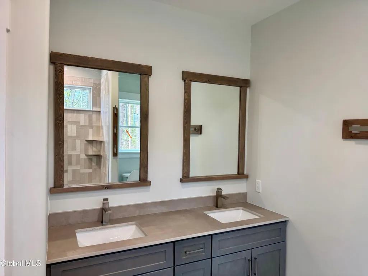
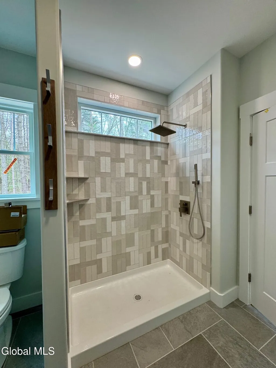
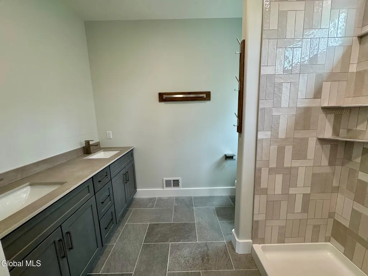
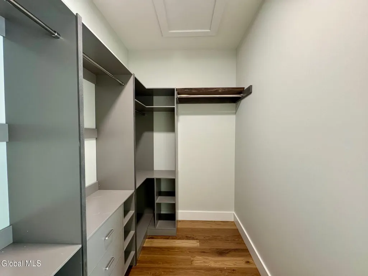
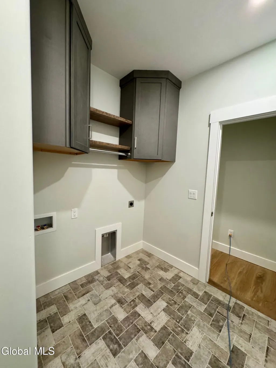
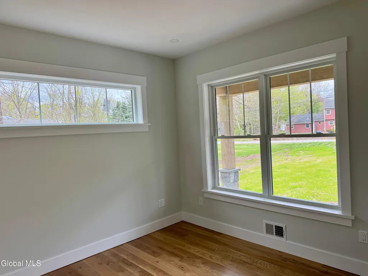
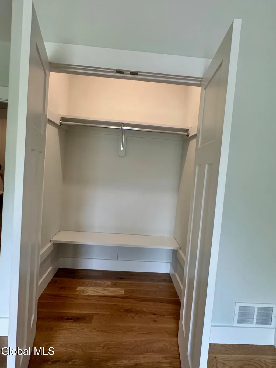
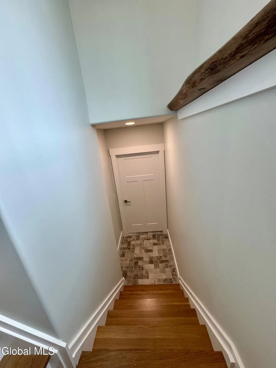
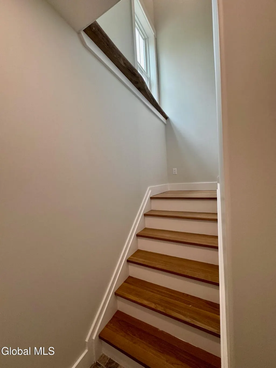
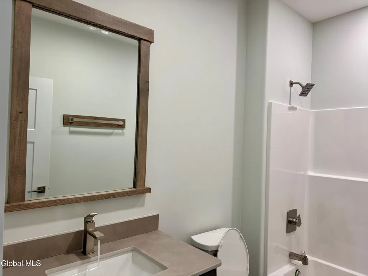
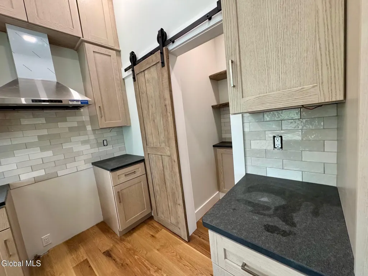
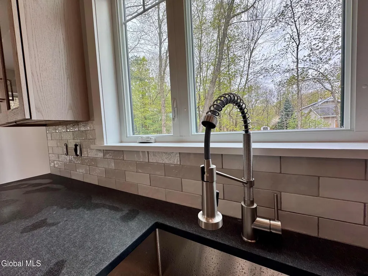
Wrapping up the finishing touches on this one-of-a-kind custom ranch in an unbeatable Saratoga location. The home sits directly on the edge of Saratoga Glen Park, offering peaceful, park-like privacy right out your back door. You're just 0.5 miles from the beautiful shores of Saratoga Lake and the Saratoga Lake Golf Course, and only minutes from vibrant downtown Saratoga Springs, Global Foundries, and Malta. Convenience and lifestyle rarely come together this perfectly. Inside, the quality is immediately apparent. Custom-crafted timber framing and genuine Adirondack granite stone accents give the home a warm, lodge-style character that feels both rustic and refined. Professionally finished white oak hardwood floors run throughout, paired with custom trim work and dramatic 11-foot ceilings in the spacious great room. The show-stopping two-tone white oak kitchen features granite countertops, under-cabinet lighting, and a cleverly hidden butler's pantry with striking live edge shelving. Tile floors, a fully tiled shower and backsplash, plus a cozy gas fireplace wrapped in Adirondack granite complete the picture of thoughtful, high-end finishes. The spray-foamed basement is already energy-efficient and ready for your vision -- complete with egress windows and garden-level natural light. It's prepped and waiting for an additional bedroom, bathroom, or living space whenever you're ready to expand. This unique, one-of-a-kind home in a perfect location truly is a mustsee. Whether you're drawn to the park setting, lake and golf access, or easy commute to everything Saratoga offers, 561 Lake Road checks every box. Ready for your private tour? Easy to show -- this special property won't last long!
| Elementary School | High School |
|---|---|
| Stillwater Elementary School | Stillwater High School |
| Price History | |
|---|---|
| 5/1/2026 | Listed $878,000 |
| 7/6/2026 | 2$862,000 |
| 8/14/2026 | 2$848,900 |
| 9/9/2026 | 4$819,900 |
General Features
| Sewer | Septic Tank |
|---|---|
| Heating | Forced Air |
| Cooling | Central Air |
| Utilities | Cable Connected |
| Possession | At Closing |
| Roof | Metal,Asbestos Shingle |
| Appliances | Ice Maker,Built-In Gas Oven,Dishwasher,Range Hood,Refrigerator |
| Zoning | Single Residence |
| Garage Spaces | 2.0 |
| Patio/Porch Features | Rear Porch,Front Porch |
| Architectural Style | Custom |
| Security Features | Smoke Detector(s),Carbon Monoxide Detector(s) |
| Construction Materials | Stone,Vinyl Siding,Wood Siding |
| Year Built | 2026 |
| Electric | 200+ Amp Service |
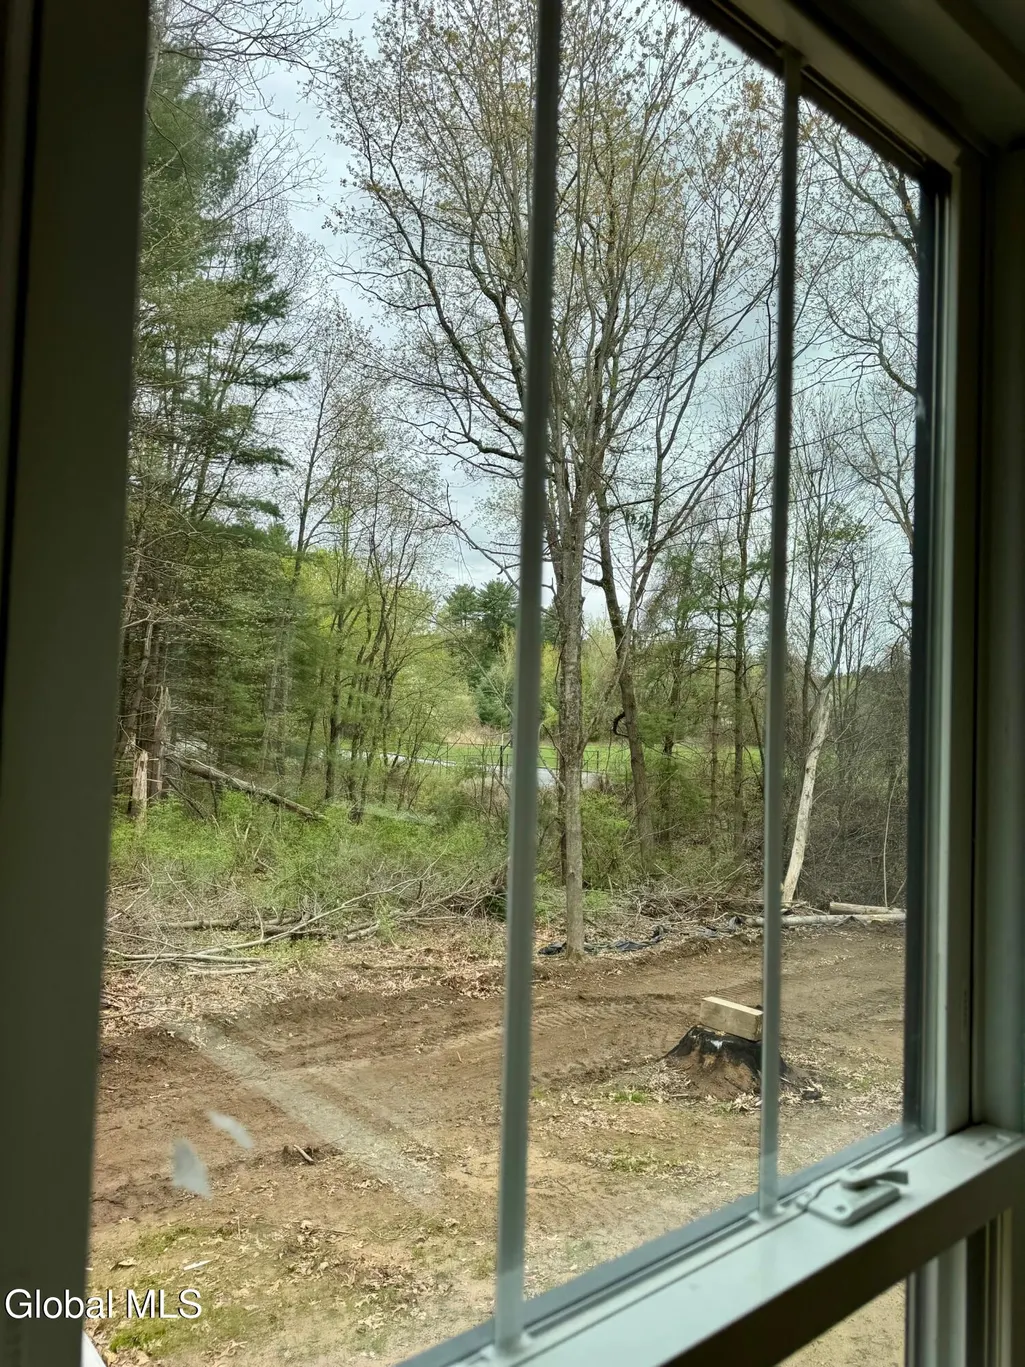
| View | Trees/Woods,Forest |
| Property Subtype | Single Family Residence |
| County | Saratoga |
| New Construction | Yes |
| Property Type | Residential |
| HOA | No |
| Attached Garage | Yes |
| Garage Y/N | Yes |
| Total Rooms | 6 |
| Full Baths | 2 |
| Status | Active |
| Directions | From ST RT-9P at the South end of Saratoga Lake,To Lake Rd (CR-76),.5 mile on the right before the Saratoga Glenn Park Entrance. |
| High School | Stillwater |
| City | Stillwater |
| High School District | Stillwater |
| Lot Size Units | Acres |
| Lot Size Square Feet | 43560.0 |
| Carport Y/N | No |
| Elementary School | Stillwater |
| Land Lease Y/N | No |
| Tax Annual Amount | 0.0 |
| Home Warranty Y/N | No |
| Lease Renewal Y/N | No |
| Additional Parcels Y/N | No |
| Lease Considered Y/N | No |
| Rent Control Y/N | No |
| Virtual Tour | https://app.doaudiotours.com/unbranded?id=20835&lang=en-US |
| Standard Status | Active |
| MobileHomeRemainsYN | No |
| PostalCity | Saratoga Springs |
Interior Features
| Interior Amenities | High Speed Internet,Paddle Fan,T1 Internet,Vaulted Ceiling(s),Walk-In Closet(s),Built-in Features,Cathedral Ceiling(s),Ceramic Tile Bath |
|---|---|
| Basement | Full,Heated,Unfinished |
| Flooring | Ceramic Tile,Hardwood |
| Total Fireplaces | 1 |
| Fireplace Features | Family Room |
| Basement (Y/N) | No |
| Air Conditioning Y/N | Yes |
| Heating Y/N | Yes |
| Window Features | Low Emissivity Windows,Screens,Egress Window,ENERGY STAR Qualified Windows,Garden Window(s),Insulated Windows |
| Fireplace Y/N | Yes |
| Above Grade Finished Area | 1850.0 |
| Laundry Features | Laundry Room |
| Total Bedrooms | 3 |
| Below Grade Finished Area | 0.0 |
| Below Grade Finished Area Source | Builder |
| Above Grade Finished Area Source | Builder |
| Total Baths | 2 |
Exterior Features
| Exterior Amenities | Drive-Paved,Lighting |
|---|---|
| Parking Features | Off Street,Paved,Attached,Driveway,Garage Door Opener |
| Lot Features | Level,Private,Sloped,Wooded,Cleared |
| Water Source | Public |
| Total Parking | 4.0 |
| Lot Size Area | 1.0 |
| Foundation Details | Concrete Perimeter |
| Spa | No |
| Lot Dimensions | FF |
| Lot Size Acres | 1.0 |
| Waterfront Y/N | No |
| Door Features | ENERGY STAR Qualified Doors |
| Crops Included Y/N | No |
| Horse Y/N | No |
| Irrigation Water Rights Y/N | No |
Amenities
- Foreclosure
- Views
- Short Sale
- New Construction
- Adult 55+
- Lease To Own
- No HOA Fees
- Furnished
- Primary On Main
- Air Conditioning
- Seller Finance
- Green
- Fixer Upper
- Horse
- Golf
- Fireplace
- Deck
- Garage
- Basement
- Pool
Property vs Single Family Average in 12866
Price
Year Built
 The Greater Syracuse Association of REALTORS ®: The data relating to real estate on this web site comes in part from the Internet Data Exchange (IDX) Program of the CNYIS, powered by CNYIS. Real estate listings held by firms other than REMAX Capital, are marked with the IDX logo and detailed information about them includes the Listing Broker's Firm Name. All information deemed reliable but not guaranteed and should be independently verified. All properties are subject to prior sale, change or
 ©2019 Global Multiple Listing Service, Inc. The data relating to real estate on this website comes in part from the Internet Data Exchange program of the GMLS. All information is deemed reliable but not guaranteed and should be independently verified. All properties subject to prior sale, change, or withdrawal. Neither listing broker(s), GMLS shall be responsible for any typographical errors, misinformation, or misprints, and shall be held totally harmless from any damages arising from reliance
 The data relating to real estate on this web site comes in part from the Internet Data Exchange (IDX) Program of NYSAMLS. Real estate listings held by firms other than REMAX Capital, are marked with the IDX logo and detailed information about them includes the Listing Brokers Firm Name.
Disclaimer: All information deemed reliable but not guaranteed and should be independently verified. All properties are subject to prior sale, change or withdrawal. Neither the listing broker(s) nor REMAX Capital
The data relating to real estate on this web site comes in part from the Internet Data Exchange (IDX) Program of NYSAMLS. Real estate listings held by firms other than REMAX Capital, are marked with the IDX logo and detailed information about them includes the Listing Brokers Firm Name.
Disclaimer: All information deemed reliable but not guaranteed and should be independently verified. All properties are subject to prior sale, change or withdrawal. Neither the listing broker(s) nor REMAX Capital
 All information deemed reliable but not guaranteed. All properties are subject to prior sale, change or withdrawal. Neither listing broker(s) or information provider(s) shall be responsible for any typographical errors, misinformation, misprints and shall be held totally harmless. Listing(s) information is provided for consumer's personal, non-commercial use and may not be used for any purpose other than to identify prospective properties consumers may be interested in purchasing. The data relating
